
Views - New Construction


Address
5530 Lugo Street, Fort Pierce, FL
Price
$ 396,652
Property Attributes
- MLS#B26040605
- TypeSingle Family
- Listing Status Pending
- CountySt Lucie
- CityFort Pierce
- Area7040
- NeighborhoodWATERSTONE PHASE THREE
- Zip34951
- Style
- Year Built2026
- Taxes$ 2543
- Price$ 396,652
- Bedrooms4
- Full Bathrooms2
- Half Bathrooms0
- Sqr Footage1820
- Lot Size0.17 Acres
Data Source:
Beaches MLS (FL)
Property Description
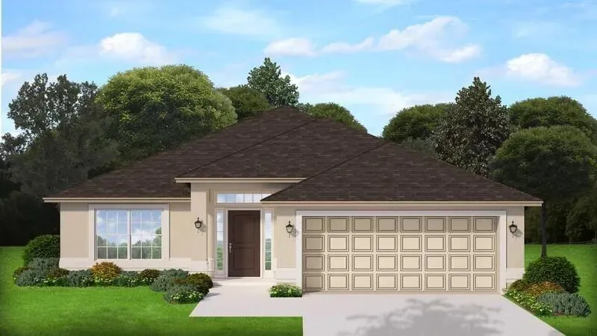
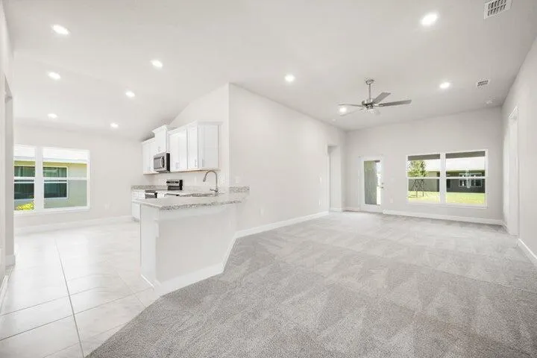
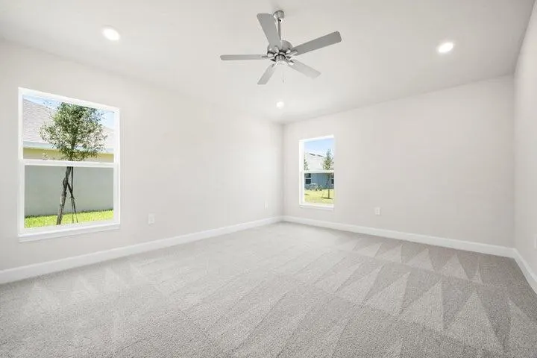
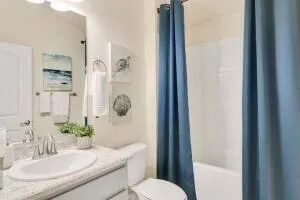
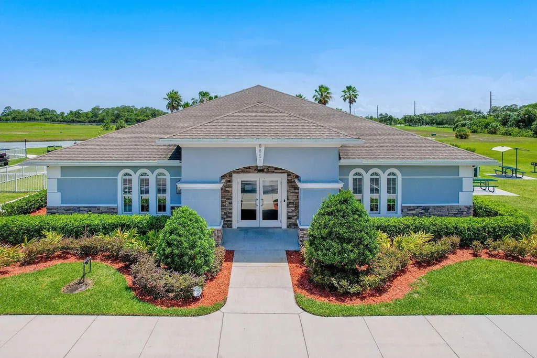
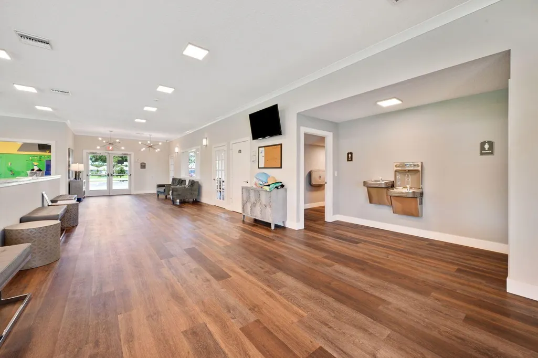
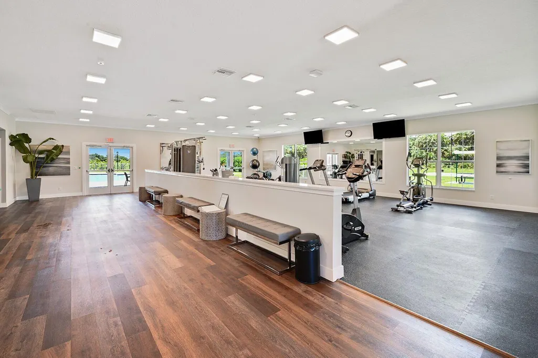
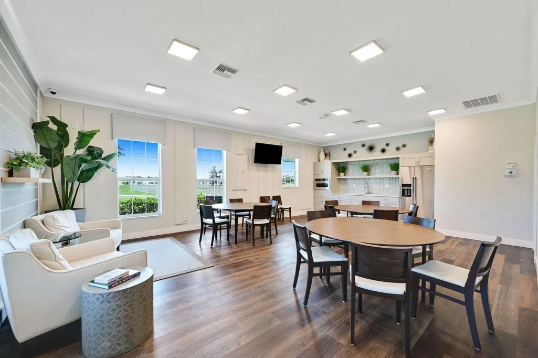
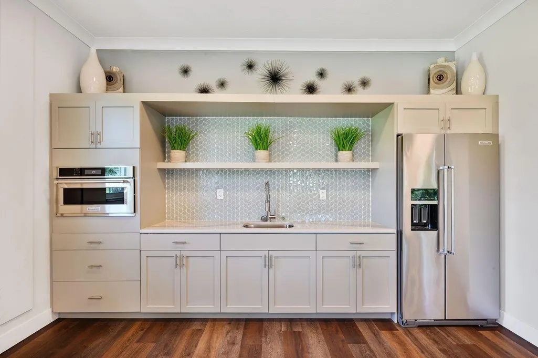
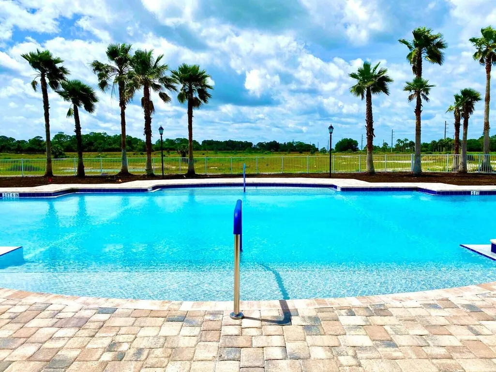
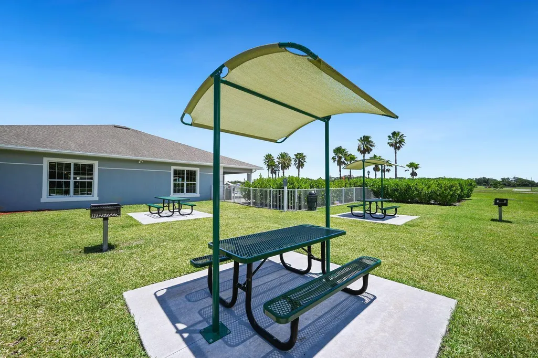
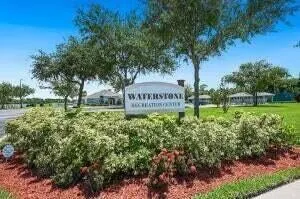
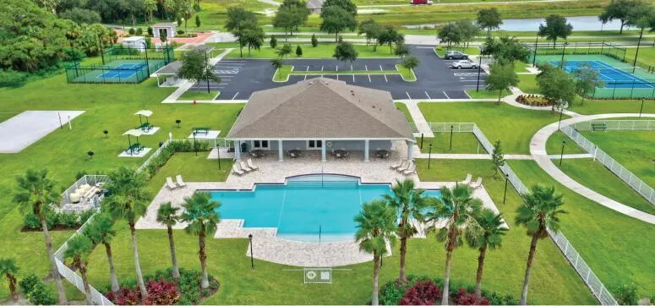
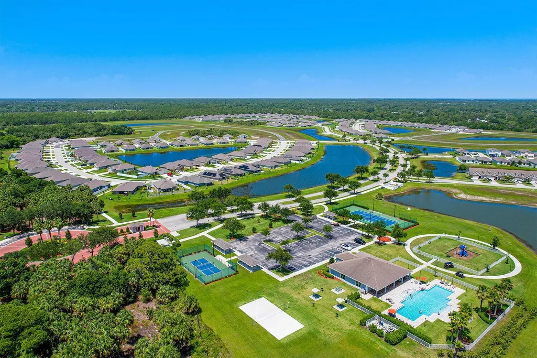
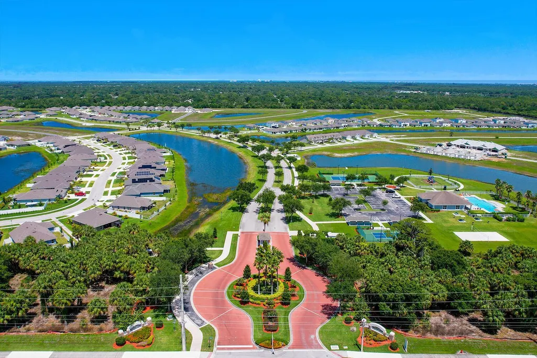
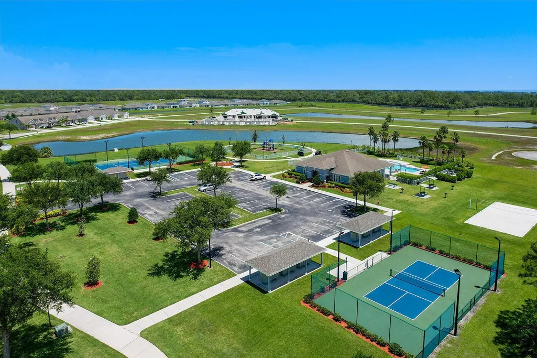
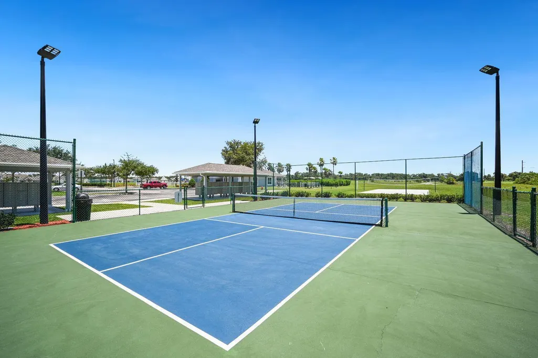
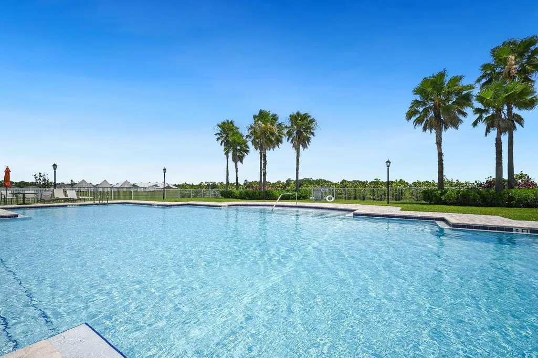
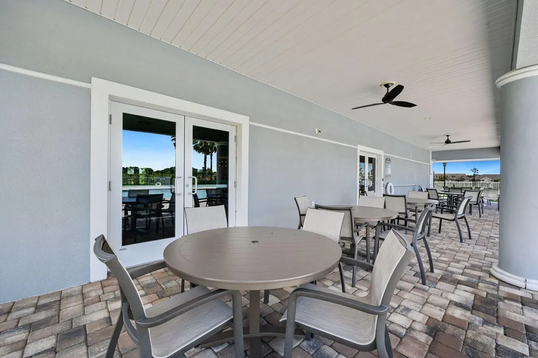
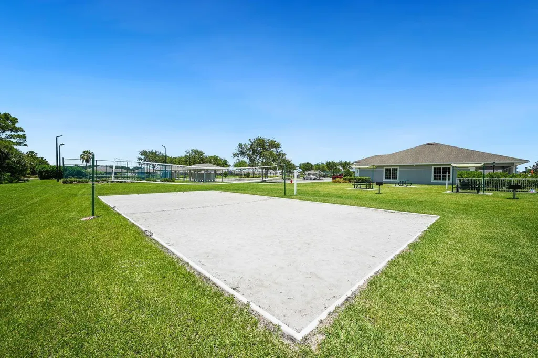
Move in Ready! Welcome to this single-story residence in Waterstone Fort Pierce, offering 1,820 square feet of living space. Home provides comfortable accommodation, two-car garage for storage and vehicles. The open floor plan maximizes the available square footage, creating an efficient layout for everyday living. Situated in the Waterstone community, property presents an excellent opportunity for those seeking a well-proportioned residence in Fort Pierce. Community offers Huge Pool with large area patio space. Tennis, Volleyball, Pickleball courts, BBQ grills for out door eating. Close to parks, restaurants, schools, shopping and Boaters Delight! Two beautiful beaches that separates with amazing ocean and river views.
| Elementary School | Middle School | High School |
|---|---|---|
| Lakewood Park Elementary School | Forest Glen Middle School | Fort Pierce Westwood Academy High School |
| Price History | |
|---|---|
| 6/13/2026 | Listed $390,652 |
| 7/31/2026 | 2$396,652 |
General Features
| Membership Required | false |
|---|---|
| Sewer | Public Sewer |
| Heating | Central |
| Cooling | Central Air,Ceiling Fan(s) |
| Utilities | Sewer Available,Water Available |
| Possession | Other |
| Roof | Fiberglass |
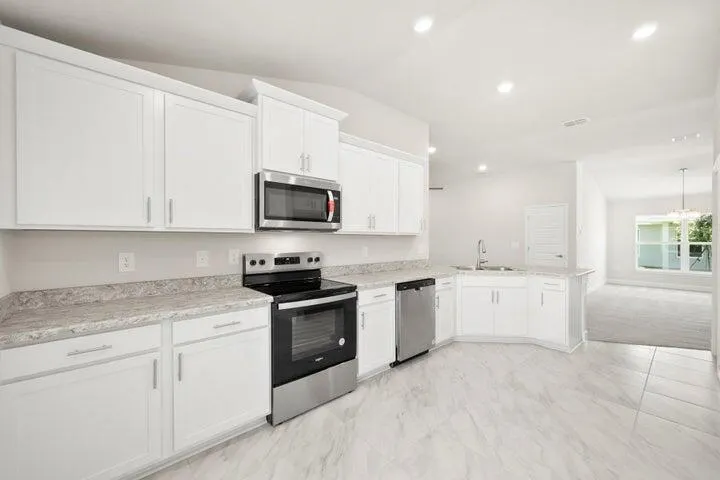
| Appliances | Dishwasher,ENERGY STAR Qualified Dishwasher,Electric Range,Electric Water Heater,Disposal,Range,Water Heater |
| HOA Fee | 140 |
| Garage Spaces | 2 |
| Association Fee Includes | Pool(s),Reserve Fund |
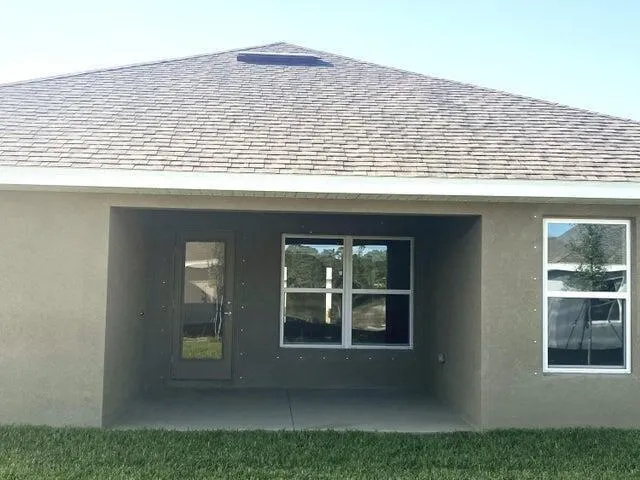
| Patio/Porch Features | Porch |
| Architectural Style | Ranch |
| Pool Features | Association,Heated |
| Security Features | Smoke Detector(s) |
| Construction Materials | Block,Stucco |
| Pets Allowed | No Pet Restrictions,Yes |
| Year Built | 2026 |
| Electric | 200+ Amp Service |
| View | Preserve |
| Stories Count | 1 |
| Levels | One |
| Property Subtype | Single Family Residence |
| Tax Year | 2025 |
| Waterfront Features | None |
| Community Features | Home Owners Association,Street Lights,Sidewalks |
| Building Name | Adams Homes |
| Accessibility | None |
| Assoc Fee Paid Per | Annually |
| County | St Lucie |
| New Construction | true |
| Property Type | Residential |
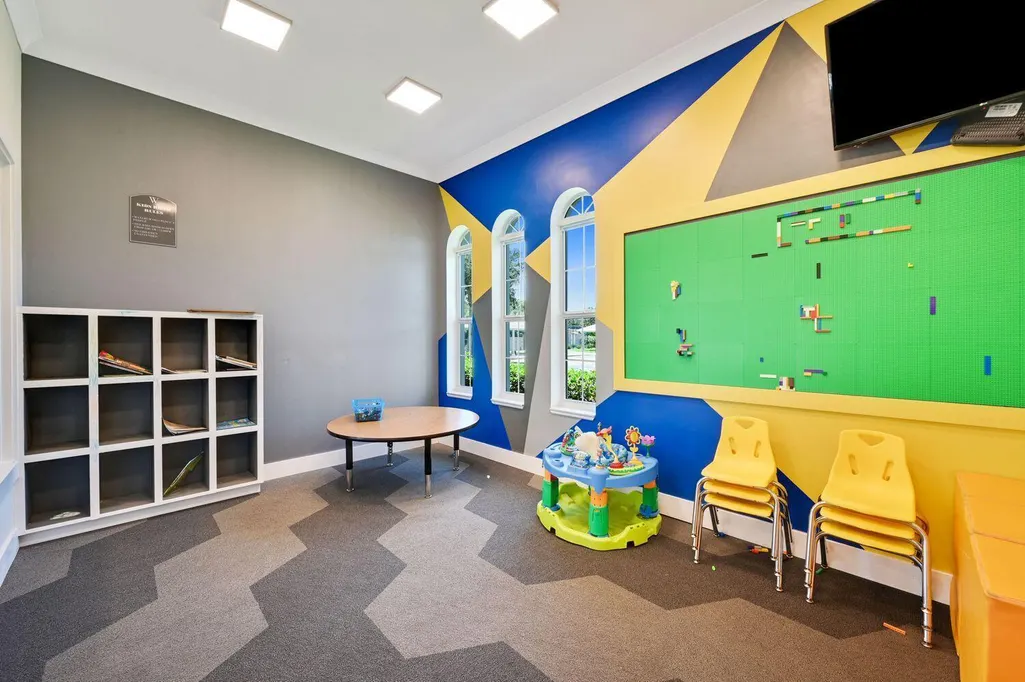
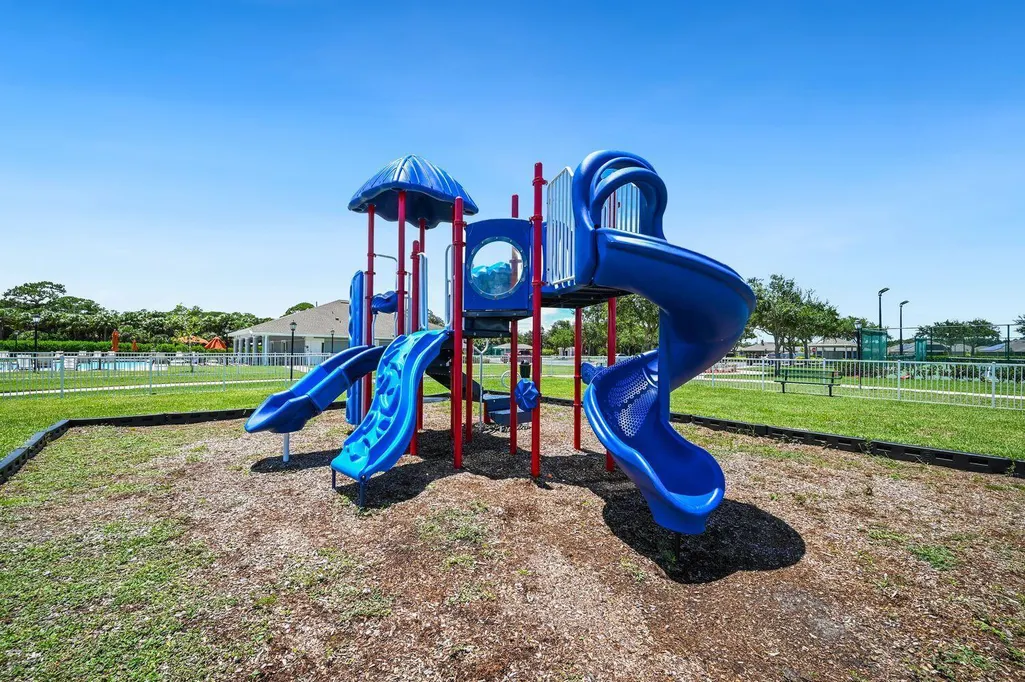
| Association Amenities | Fitness Center,Picnic Area,Playground,Pickleball,Pool,Sidewalks,Tennis Court(s) |
| Attached Garage | true |
| Contingency | None |
| Energy Efficient | Appliances |
| Subdivision Name | WATERSTONE PHASE THREE |
| Facing Direction | West |
| Garage Y/N | true |
| Full Baths | 2 |
| Status | Pending |
| Directions | I-95 to exit 138. Turn east to Indrio Rd. Turn onto Emerson Ave. Turn into Waterstone Community, take a left on Merano, first right onto Lugo St. |
| High School | Fort Pierce Westwood Academy |
| City | Fort Pierce |
| Disclosures | Foreign Seller |
| Senior Community Y/N | false |
| MLS Area | 7040 |
| Carport Y/N | false |
| Elementary School | Lakewood Park |
| Tax Annual Amount | 2543.17 |
| Middle/Junior High School | Forest Glen |
| Property Condition | New Construction |
| MLS Area Minor | SL08 |
| Virtual Tour | https://www.propertypanorama.com/5530-Lugo-Street-Fort-Pierce-FL-34951/unbranded |
| Builder Name | Adams Homes |
| Standard Status | Pending |
| Occupancy Type | Call Agent |
| Property Sub Type Additional | Single Family Residence |
| PostalCity | Fort Pierce |
| Legal Description | WATERSTONE PHASE THREE (PB 91-21) LOT 79 |
Interior Features
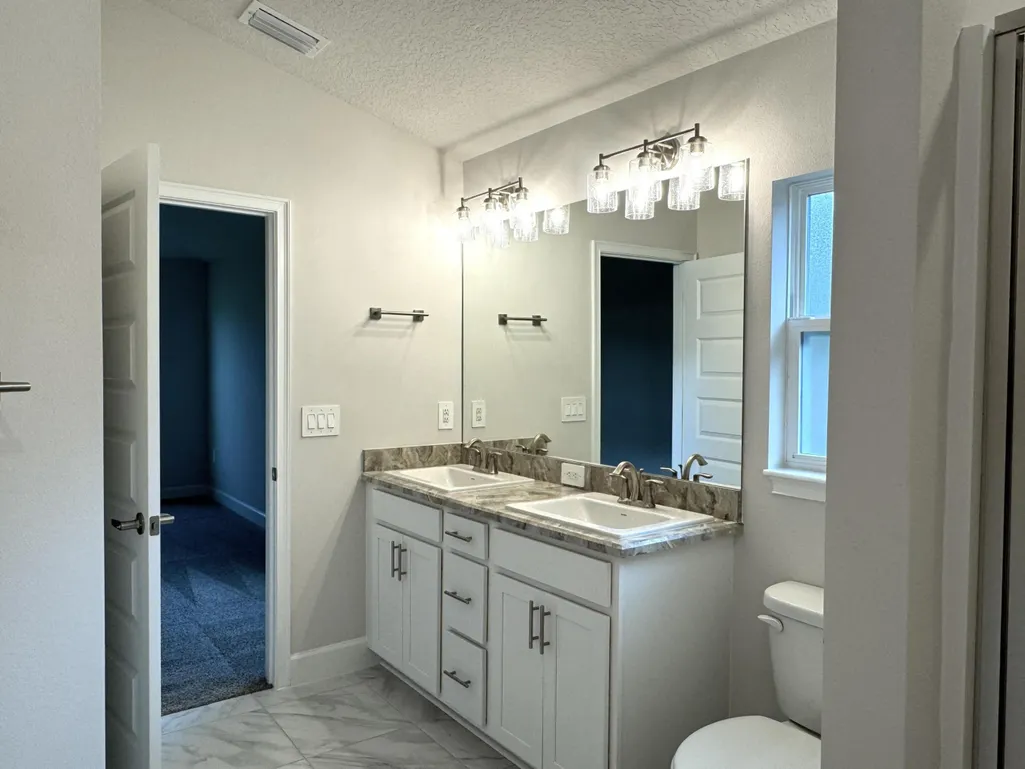
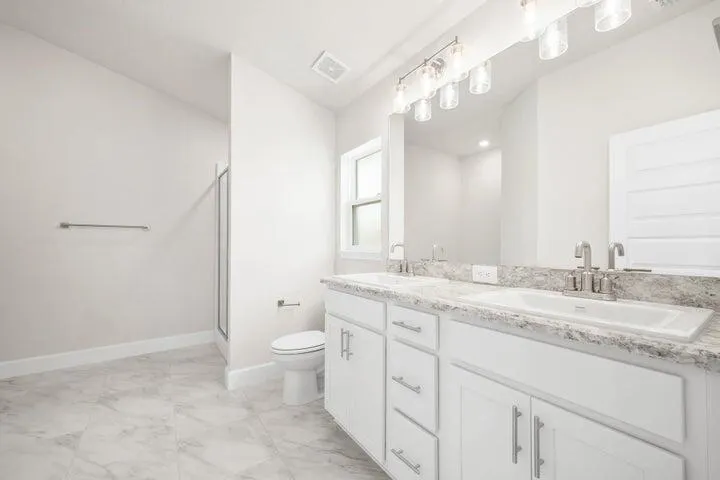
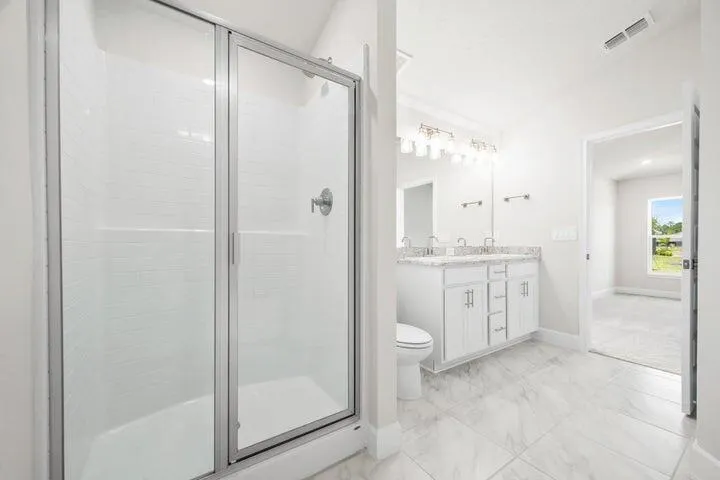
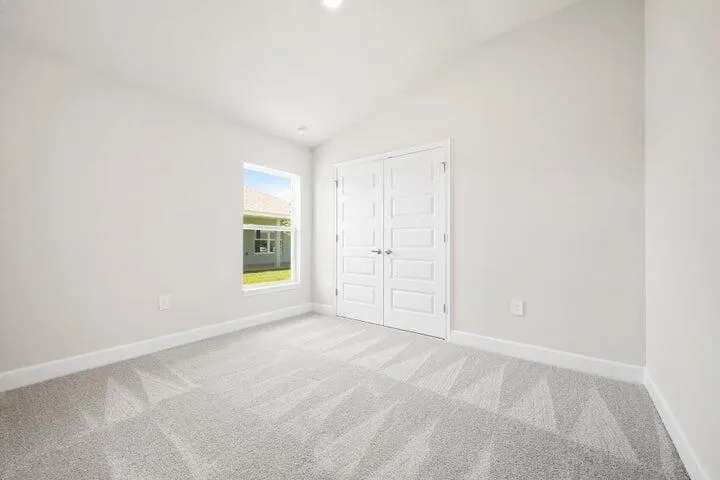
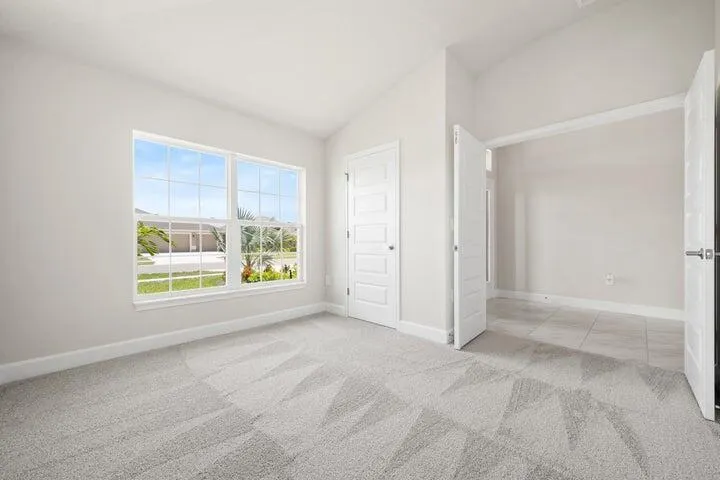
| Interior Amenities | Attic,Bathtub,Dining Area,Separate/Formal Dining Room,Eat-in Kitchen,High Ceilings,Kitchen Island,Pantry,Pull Down Attic Stairs,Split Bedrooms,Soaking Tub,Separate Shower,Vaulted Ceiling(s),Walk-In Closet(s) |
|---|---|
| Flooring | Carpet,Tile |
| Furnished Y/N | Unfurnished |
| Total Stories | 1 |
| Air Conditioning Y/N | true |
| Heating Y/N | true |
| Window Features | Insulated Windows |
| Fireplace Y/N | false |
| Laundry Features | Laundry Room |
| Total Bedrooms | 4 |
| Main Level Bedrooms | 4 |
| Main Level Bathrooms | 2 |
| Total Baths | 2 |
Exterior Features
| Exterior Amenities | Garden,Outdoor Living Area |
|---|---|
| Fencing | None |
| Parking Features | Attached,Driveway,Garage |
| Lot Features | Sprinklers Automatic,Sprinkler System,< 1/4 Acre |
| Water Source | Public |
| Total Parking | 2 |
| Lot Size Area | 7275 |
| Foundation Details | Block |
| Spa | false |
| Building Area Total | 2292 |
| Lot Size Acres | 0.17 |
| Waterfront Y/N | false |
| Covered Spaces | 2 |
| Other Equipment | Call Listing Agent |
| Builder Model | 1820CR |
Amenities
- Foreclosure
- Views
- Short Sale
- New Construction
- Adult 55+
- Lease To Own
- No HOA Fees
- Furnished
- Primary On Main
- Air Conditioning
- Seller Finance
- Green
- Fixer Upper
- Horse
- Golf
- Fireplace
- Deck
- Garage
- Basement
- Pool
Property vs Single Family Average in 34951
Price
Taxes
Year Built
 All information deemed reliable but not guaranteed. All properties are subject to prior sale, change or withdrawal. Neither listing broker(s) or information provider(s) shall be responsible for any typographical errors, misinformation, misprints and shall be held totally harmless. Listing(s) information is provided for consumer's personal, non-commercial use and may not be used for any purpose other than to identify prospective properties consumers may be interested in purchasing. The data relating
